The working environment
A connection plate reaches a fixed assembly inspection station. Four corner positions should each contain a fastener head.
INDUSTRIAL PRODUCTION
Find missing components, review surface anomalies and give production teams a specific place to check.
VISION IN CONTEXT / 01
Follow a housing through a camera station, review the visible fastening positions, and prepare a focused production handoff.
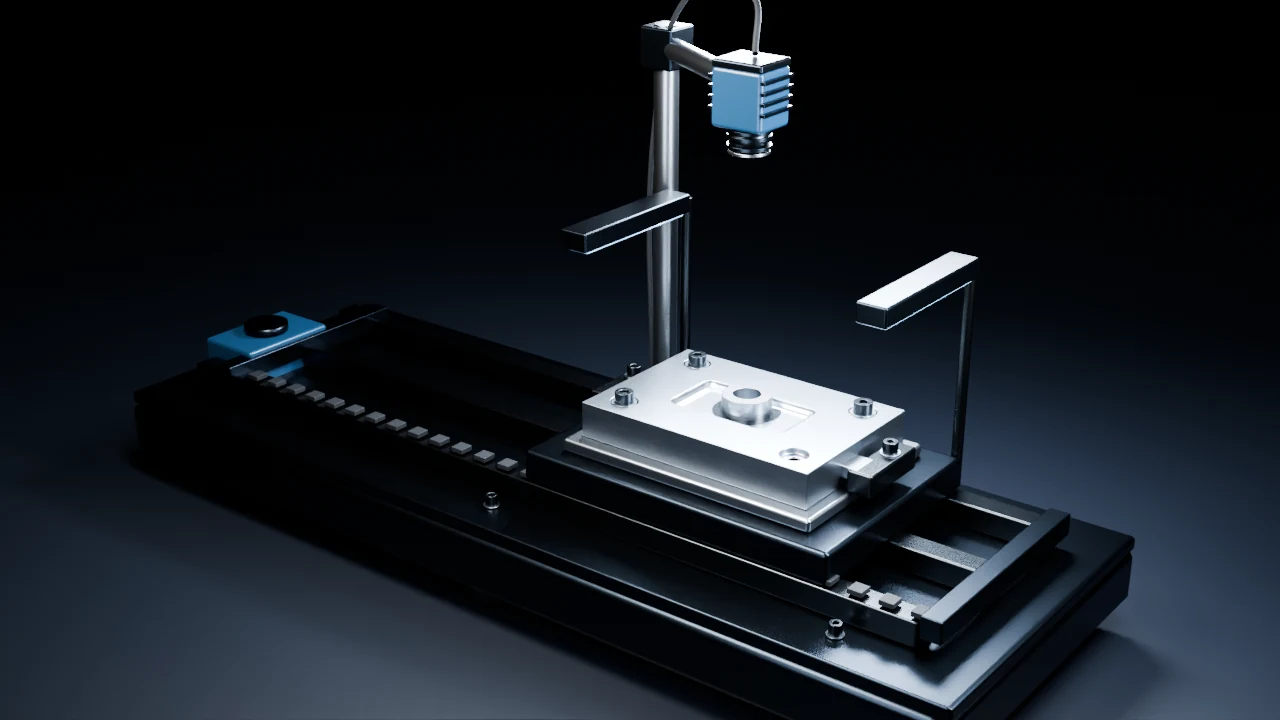
Camera, light, fixture and workpiece define what can be seen. A useful check starts with a repeatable view.
The camera movement explains the scene. The fixed evidence view below is a separate synthetic capture, with no live inference.
FROM OBSERVATION TO A DECISION
 Fastening position 04
THE NEXT STEP NEEDS CONTEXT

FURY-X R&D / MANUFACTURING REFERENCE
Our industrial application direction covers four-fastener connection plates, machined sealing faces and composite covers. AI vision can be evaluated for locating inspection features, comparing them with an agreed reference and showing the operator exactly where to check.
A connection plate reaches a fixed assembly inspection station. Four corner positions should each contain a fastener head.
The assembly operator checks the station result. A quality technician defines the expected fastener positions for this plate variant.
A plate may leave assembly with one empty fastener position. Reflections and a nearby clamp can also make a head difficult to see.
The concept locates the plate, aligns four expected positions and compares the visible fastener heads. It marks the empty position and separates it from a position that is hidden.
The operator sees the station view and the specific position to check. After correcting a confirmed omission, a new image supports the repeat check.
The operator knows which fastener position needs attention instead of restarting a general search. The next shift can see the same marked location and the repeat-check image.
ILLUSTRATIVE WORKFLOWS — the following records are fictional examples, not customer cases or live analysis.
A narrow line across a housing’s sealing face can disappear in glare or blend into machining marks. The inspector needs to find the line within the sealing band, not search the whole housing.
Capture the flange from a fixed angle under agreed lighting. Supply examples of normal machining texture and visible scratches, with the sealing band identified.
A proposed vision task isolates the sealing band and highlights a line that differs from the reference texture. The inspector opens the marked crop and compares a second lighting view when the line may be a reflection.
Send the marked flange position and both views to the quality technician. Record whether to inspect the surface further or return the housing to the agreed production route.
Guide the inspector to the specific sealing area and give the technician a close-up to assess before further handling.
An assembled connection plate should show four fastener heads. A missing head at one corner can be overlooked when parts arrive in slightly different positions.
Use a fixed overhead view with all four positions visible. Provide the plate variant and a complete assembly reference, plus missing-head and obscured-position examples.
The concept aligns the plate outline, checks each expected position and highlights an empty hole. The operator checks that position; visible presence does not establish tightening torque.
Show the missing position on the station screen. After the operator completes the assembly under the existing procedure, capture the plate again for a presence check.
Turn “check the assembly” into a specific instruction to inspect the front-left fastener position (lower-left in the illustration), followed by a visible repeat check.
A composite cover’s weave, glossy finish and trimmed edge all look different in photographs. Dispatch and receiving teams need to distinguish a visible edge chip from expected texture.
Photograph the cover face and perimeter before packing. Include the part label and a close-up of trimmed corners, using the same view sequence for each cover.
A proposed vision workflow locates the cover outline and flags interrupted edge regions for inspection. Compare each flag with the close-up and confirm the label belongs to that cover.
Attach the agreed views, marked corner and disposition to the dispatch entry. The receiving inspector can open the same corner view when checking the delivered cover.
Help both sides discuss a specific edge condition and avoid confusing weave variation with a handling defect.
The scope is agreed for the specific task. These are deliverables to define together, not a claim that a configured system is already available.
The four fastener positions, sealing band or cover perimeter to inspect, with examples of expected and flagged conditions.
Compare capture views on the actual plate, flange or cover; keep the setup that reveals the required feature.
A part image with the specific position marked, a plain-language finding and the required check or recapture.
Test missing heads, scratches, normal texture and obstruction; agree the record and recheck route with the quality team.
An editable planning template, created on this device. Nothing is submitted.
The proposed task first locates the plate, then compares its four expected positions with the visible heads. The result distinguishes a visible head, an empty position and a position that cannot be seen clearly.
That is a task to evaluate with real surface examples and controlled lighting. A second view can show whether the mark persists; the surface inspector uses the marked images to decide the next check.
Within industrial component inspection: for example, locating a cover edge, highlighting a visible notch and checking the part label before dispatch. Weave and gloss need their own reference examples.
It answers the defined visual question, such as whether all four heads are visible. Tightening torque, hidden fit and material properties remain separate checks in the production process.
START WITH A SPECIFIC TASK
Discuss the environment, equipment and evidence your project needs.